
$645,000
113 Timberlake, Kingsland, TX, 78639
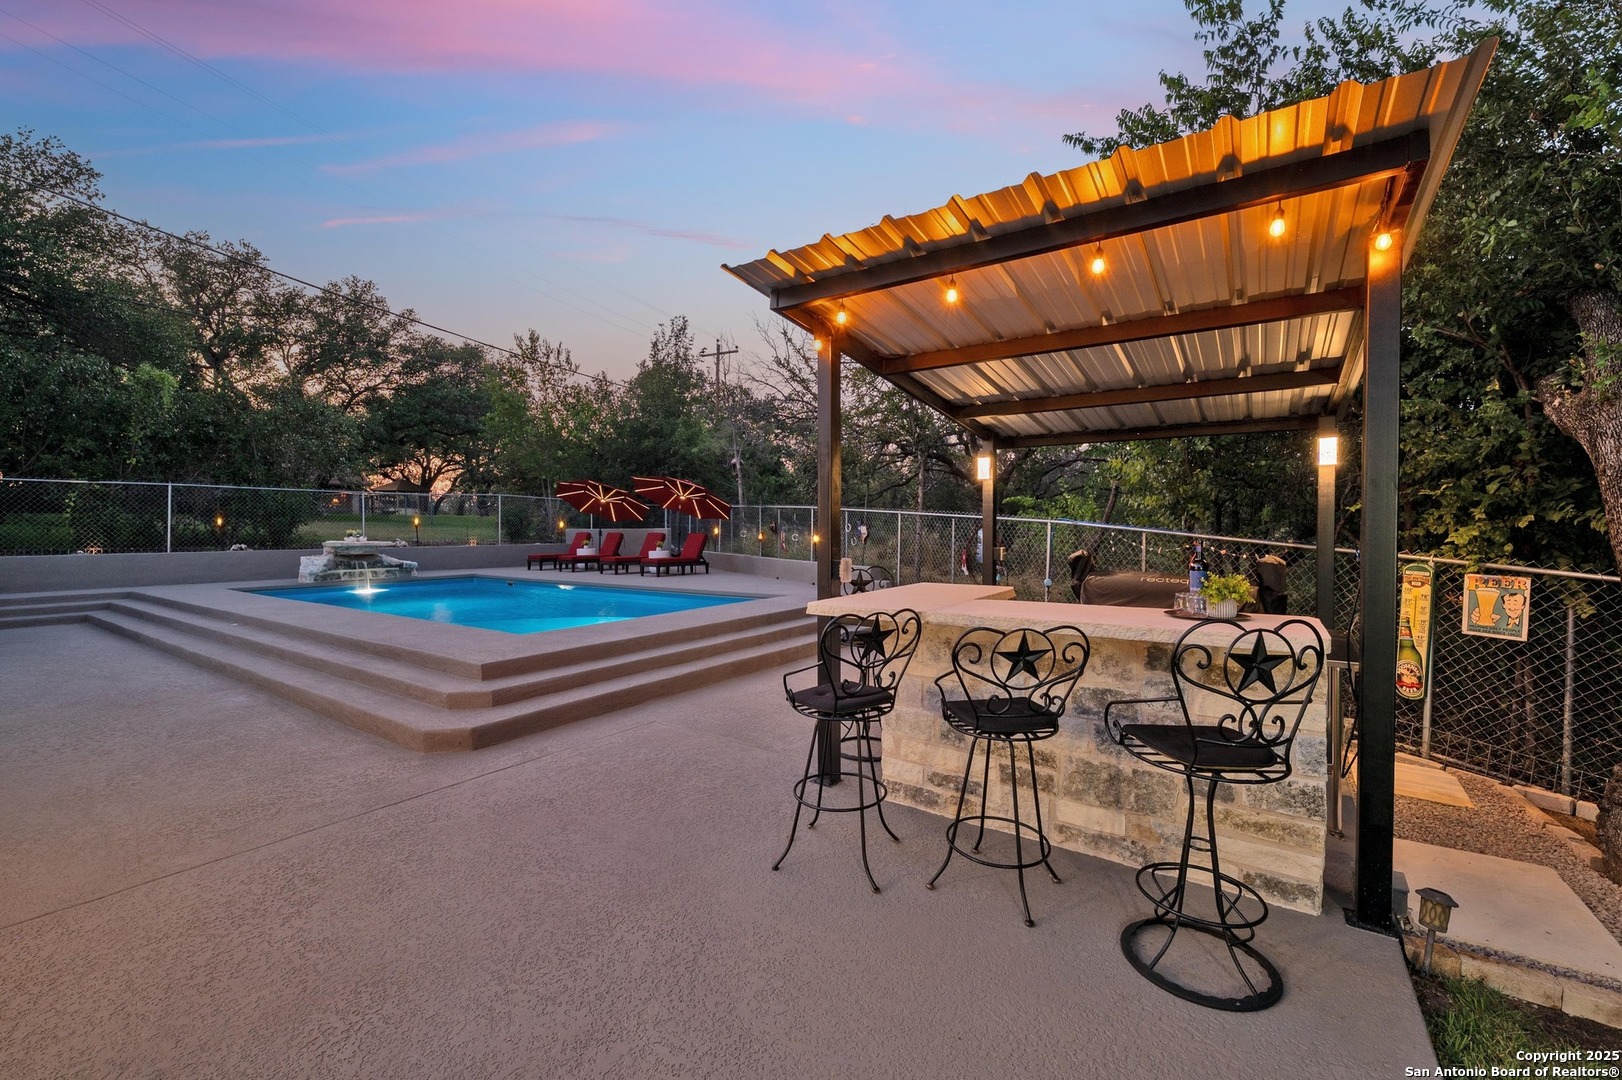
Welcome to 113 Timberlake Drive, a beautifully updated single-story home designed for comfort, style, and unforgettable gatherings. Ideally located just steps from the community boat launch, this property offers the best of both indoor and outdoor living. Step inside to discover an open-concept floor plan with wide-plank luxury vinyl wood flooring, recessed lighting, and abundant natural light. The spacious living area flows seamlessly into the dining space and chef's kitchen, complete with abundant cabinetry, black leather granite countertops, stainless steel appliances to include a separate stainless steel beverage cooler, subway tile backsplash, walk-in pantry and a contrasting center island with butcher-block top. The private owner's suite is a true retreat, featuring a barn-door entry to the spa-inspired bath with walk-in shower, designer tile accents, and a freestanding soaking tub. Outdoors, your personal paradise awaits. Enjoy a sparkling, low-maintenance in-ground pool with a lovely water feature and expansive sun deck that is coated with a cutting-edge cooling deck paint, engineered to keep the surface noticeably cooler, even on the hottest of days! The shaded cabana with bar seating and multiple lounging areas are perfect for summer entertaining or quiet evenings under the Texas skies. Located in a desirable waterfront community, you'll enjoy easy access to the lake, nearby golf, and breathtaking sunsets. Whether you're looking for a full-time residence, a weekend getaway or a fabulous income producing property, this property delivers!
Year Built
1991
Property Type
Residential
Status
Active
Lot Size
0.325 acres
Affordability
Home Price
$645,000
Down Payment
$129,000
Loan Amount
$516,000
Est. Monthly Payment
$3,433
Principal & Interest
Property Tax
$645
Insurance
$100
Total Estimated Monthly
$4,178
Including taxes, insurance & HOA
MLS ID
1967062
MLS Status
Active
Standard Status
Active
Updated
11/10/2026
Listing Agent
Susan Rodriguez
Listing Office / Firm
Keller Williams Legacy
Source: LERA MLS. Information deemed reliable but not guaranteed. Verify all data independently before making financial decisions.
Buyer Tools to Help You Decide
Request a market analysis and a pricing plan from KSM.
Request a Market AnalysisExplore financing options and prepare for a lender conversation.
IDX information provided by LERA MLS is for consumers' personal, non-commercial use only and may be used solely to identify prospective properties consumers may be interested in purchasing. Information is deemed reliable but is not guaranteed accurate by LERA MLS.
AI-generated content is for informational purposes only and may contain inaccuracies. This is not professional, legal, appraisal, lending, or brokerage advice. Users should independently verify all property details with a licensed professional.
We are pledged to the letter and spirit of U.S. policy for the achievement of equal housing opportunity throughout the nation. We encourage and support an affirmative advertising and marketing program in which there are no barriers to obtaining housing because of race, color, religion, sex, handicap, familial status, or national origin.