
$288,990
3002 Wentwood, San Antonio, TX, 78245
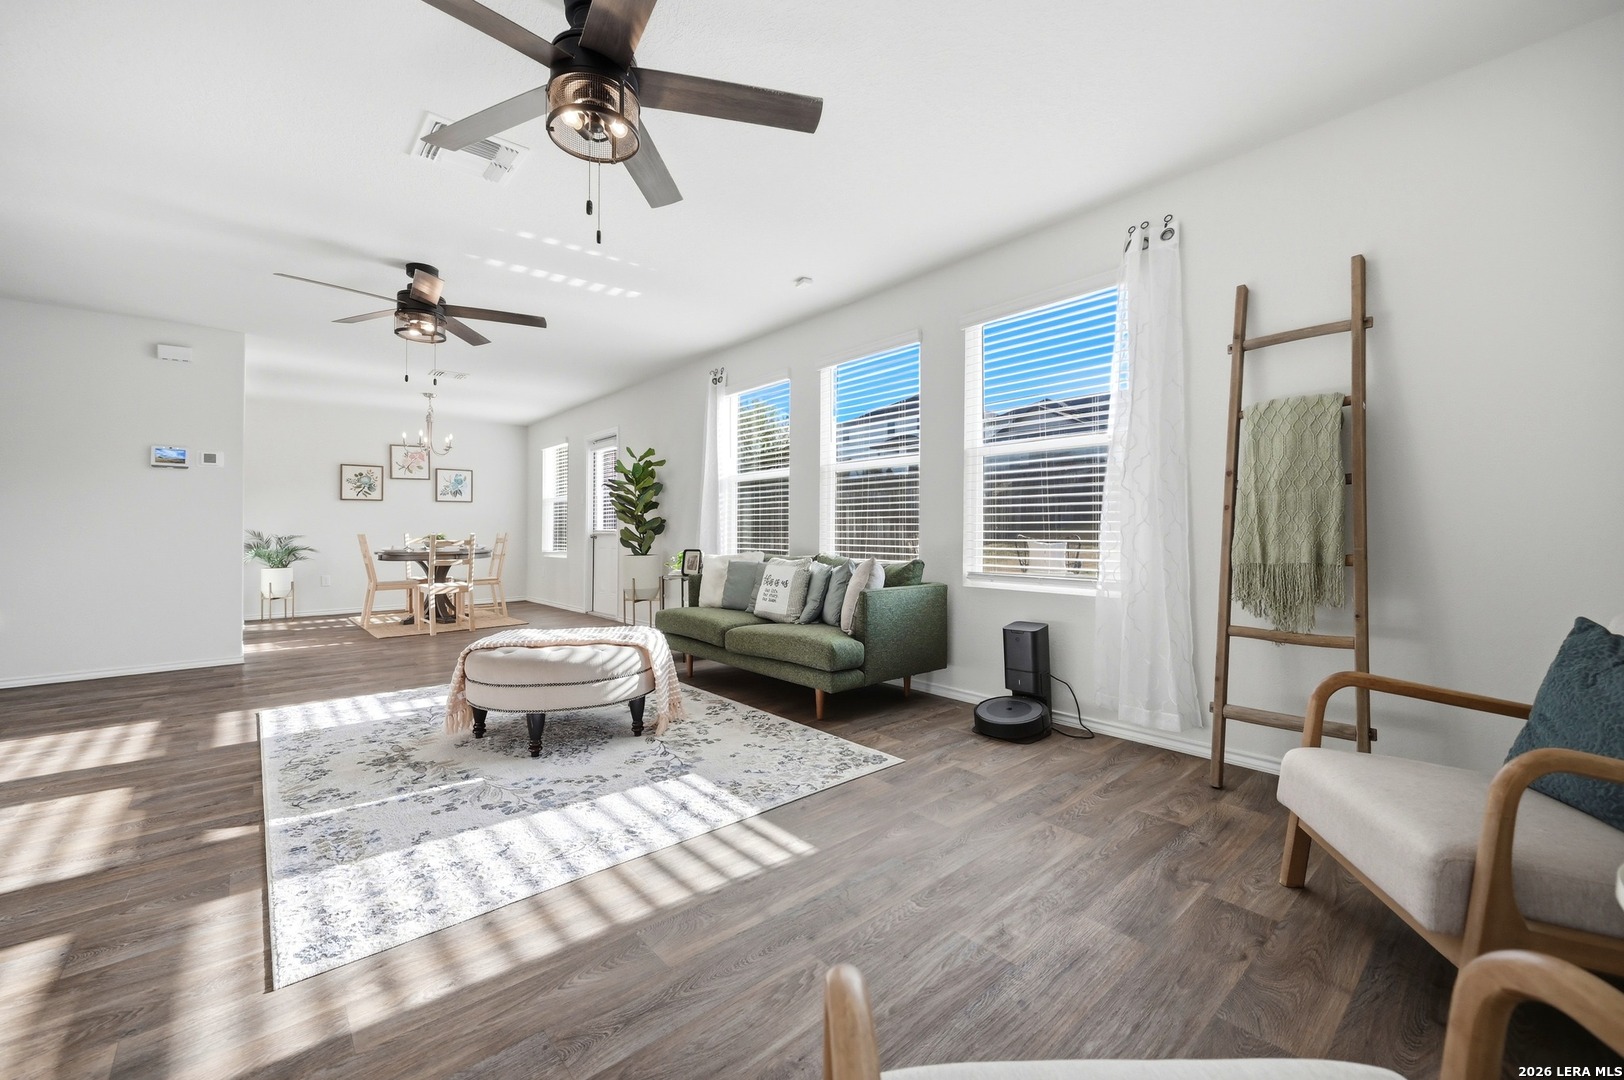
*VA Assumable Loan Available* This 4 bedroom | 2.5-bath home offers a spacious floor plan with multiple living areas, an oversized loft, and a large backyard with an extended patio, giving you room to spread out, entertain, and enjoy everyday life. Downstairs, you'll appreciate the no-carpet living areas. The living room flows into a separate dining area that gives flexible options-it can function as a traditional dining room, home office, study, or whatever fits your lifestyle best. In the kitchen, you'll find a brand-new stove with double ovens, along with kitchen appliances-including the refrigerator. Upstairs, all 4 bedrooms plus an oversized loft, gives you even more usable living space. Imagine turning the loft into a second living room, game room, playroom, media area, homework zone, or dedicated workspace. The primary bedroom is located at the front of the home, offering separation from the secondary bedrooms for added privacy. You'll also enjoy two separate closets, giving you valuable storage and organization space. Each bedroom features a ceiling fan for additional comfort. Outside you'll find one of the home's standout features: a large backyard with an extended concrete patio. You'll have room for outdoor furniture, grilling, pets, play, gardening, or creating the backyard retreat you've envisioned. An invisible pet fence adds convenience for pet owners, while the sprinkler system helps simplify lawn care. Conveniently located with easy access to highways, shopping, dining, and everyday necessities, this move-in-ready home gives you space, flexibility, and features that make it easy to settle in and make it your own.
Year Built
2022
Property Type
Residential
Status
Active
Lot Size
0.14 acres
Affordability
Home Price
$288,990
Down Payment
$57,798
Loan Amount
$231,192
Est. Monthly Payment
$1,538
Principal & Interest
Property Tax
$289
Insurance
$100
Total Estimated Monthly
$1,927
Including taxes, insurance & HOA
MLS ID
2014175
MLS Status
Price Change
Standard Status
Active
Updated
11/8/2026
Listing Agent
Laura Vincelette
Listing Office / Firm
Phillips & Associates Realty
Source: LERA MLS. Information deemed reliable but not guaranteed. Verify all data independently before making financial decisions.
Buyer Tools to Help You Decide
Request a market analysis and a pricing plan from KSM.
Request a Market AnalysisExplore financing options and prepare for a lender conversation.

IDX information provided by LERA MLS is for consumers' personal, non-commercial use only and may be used solely to identify prospective properties consumers may be interested in purchasing. Information is deemed reliable but is not guaranteed accurate by LERA MLS.
AI-generated content is for informational purposes only and may contain inaccuracies. This is not professional, legal, appraisal, lending, or brokerage advice. Users should independently verify all property details with a licensed professional.
We are pledged to the letter and spirit of U.S. policy for the achievement of equal housing opportunity throughout the nation. We encourage and support an affirmative advertising and marketing program in which there are no barriers to obtaining housing because of race, color, religion, sex, handicap, familial status, or national origin.